4128 Glanford Ave 13, Saanich, British Columbia, Canada. - Hero Image
Property logo
4128
Glanford Ave 13
Canada

Open Shelving

Display

View More
Menu
Lewis Ratcliff
Lewis Ratcliff
Presented At
$750,936
Bedrooms
3
Bathrooms
3
Living
1,669
SQFT
4128 Glanford Ave 13, Saanich, British Columbia, Canada. - Photo 1
4128 Glanford Ave 13, Saanich, British Columbia, Canada. - Photo 2
4128 Glanford Ave 13, Saanich, British Columbia, Canada. - Photo 3
4128 Glanford Ave 13, Saanich, British Columbia, Canada. - Photo 4
4128 Glanford Ave 13, Saanich, British Columbia, Canada. - Photo 5
4128 Glanford Ave 13, Saanich, British Columbia, Canada. - Photo 6
4128 Glanford Ave 13, Saanich, British Columbia, Canada. - Photo 7
4128 Glanford Ave 13, Saanich, British Columbia, Canada. - Photo 8
4128 Glanford Ave 13, Saanich, British Columbia, Canada. - Photo 9
4128 Glanford Ave 13, Saanich, British Columbia, Canada. - Photo 10
4128 Glanford Ave 13, Saanich, British Columbia, Canada. - Photo 11
4128 Glanford Ave 13, Saanich, British Columbia, Canada. - Photo 12
4128 Glanford Ave 13, Saanich, British Columbia, Canada. - Photo 13
4128 Glanford Ave 13, Saanich, British Columbia, Canada. - Photo 14
4128 Glanford Ave 13, Saanich, British Columbia, Canada. - Photo 15
4128 Glanford Ave 13, Saanich, British Columbia, Canada. - Photo 16
4128 Glanford Ave 13, Saanich, British Columbia, Canada. - Photo 17
4128 Glanford Ave 13, Saanich, British Columbia, Canada. - Photo 18
Thumbnail 1
Thumbnail 2
Thumbnail 3
Thumbnail 4
Thumbnail 5
Thumbnail 6
Thumbnail 7
Thumbnail 8
Thumbnail 9
Thumbnail 10
Thumbnail 11
Thumbnail 12
Thumbnail 13
Thumbnail 14
Thumbnail 15
Thumbnail 16
Thumbnail 17
Thumbnail 18
4128 Glanford Ave 13, Saanich, British Columbia, Canada. , Saanich , British Columbia

Saanich Residential

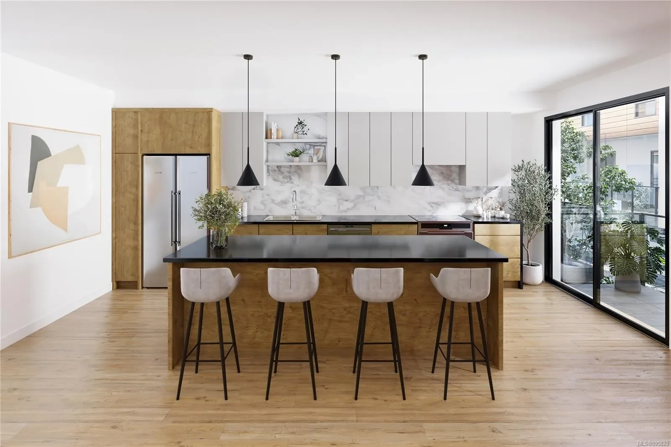
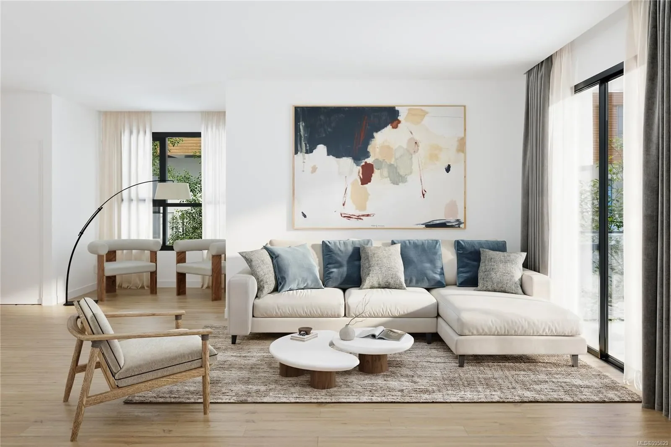
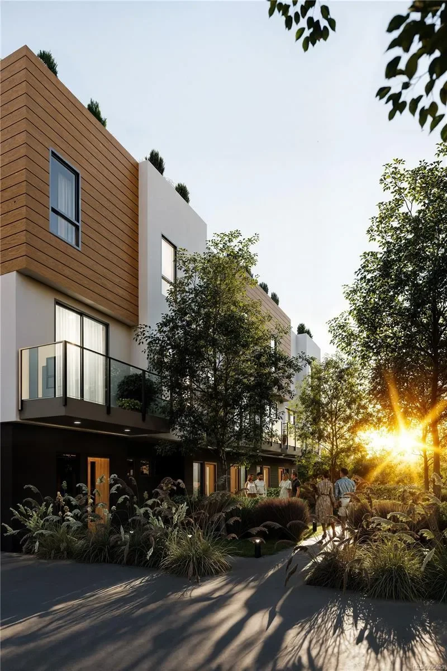
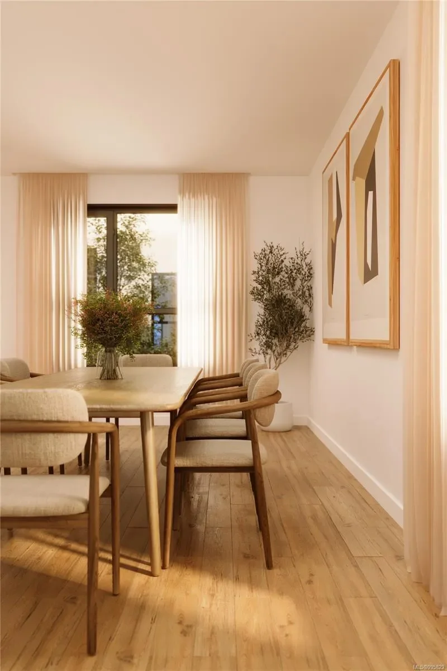
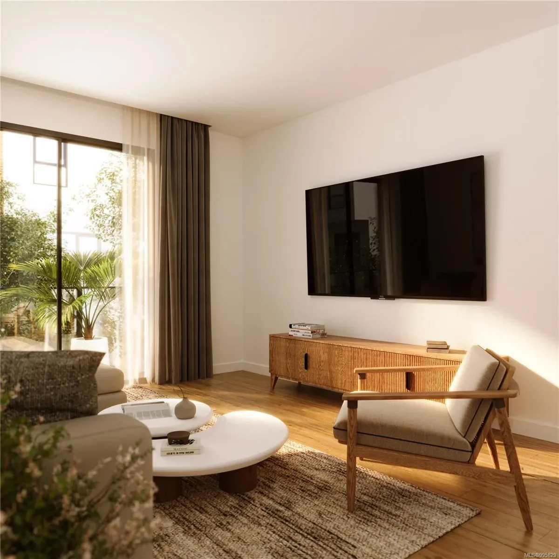
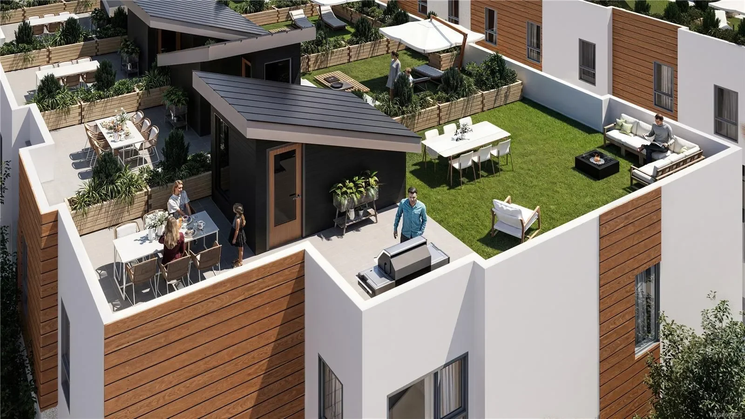
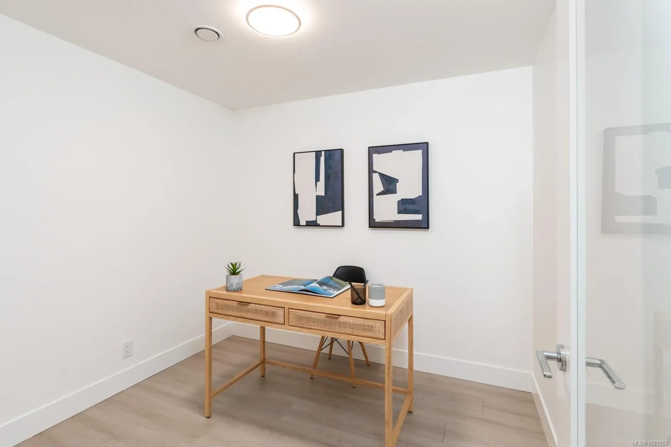
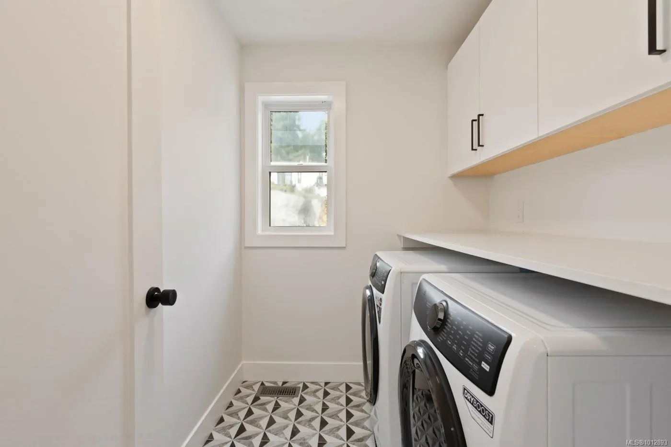
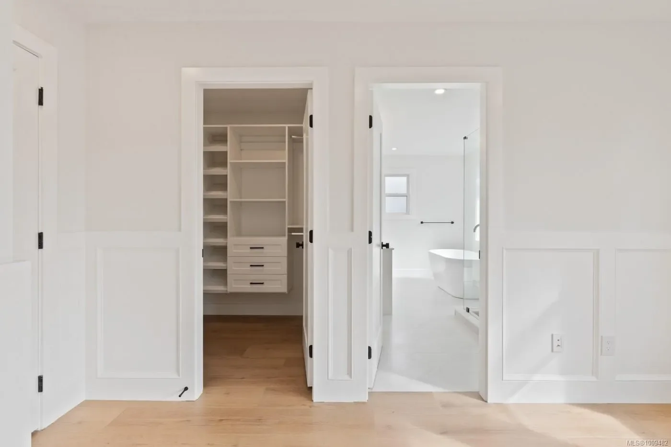
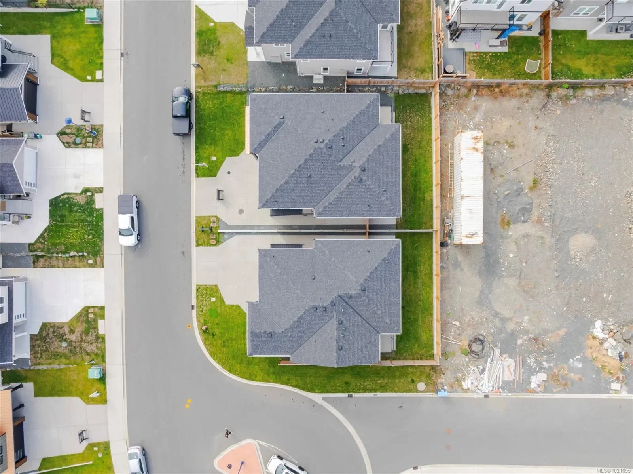
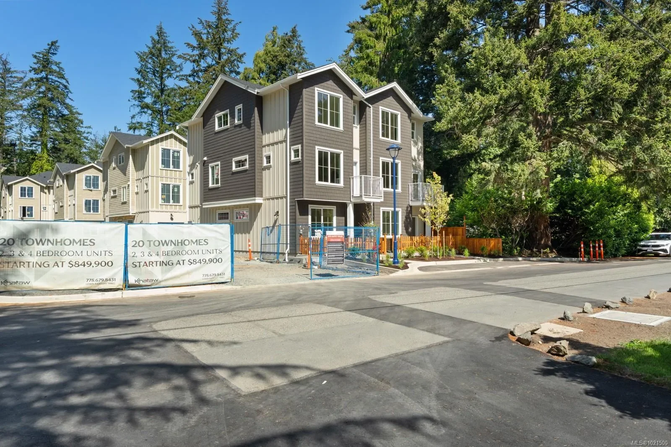
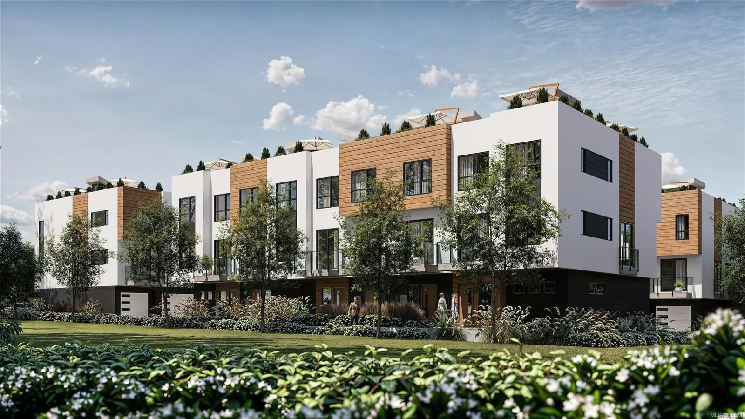
Nestled right next door to Glanford Middle School, Georgia Blu offers the perfect setting to grow and thrive. This spacious 1669sqft floor plan provides ample room to relax and entertain in. The massive 800+sqft rooftop patio thoughtfully designed with outdoor dining and living areas is ideal for hosting unforgettable gatherings or unwinding in a private, open-air retreat creating the ultimate oasis. These rooftop spaces provide a seamless indoor-outdoor lifestyle, while private balconies off main living areas offer a cozy spot to enjoy the fresh air. Embrace a new standard of living with a home that invites both relaxation and vibrant entertaining in a stunning outdoor setting. With amenities just a stone's throw away you'll enjoy the ease of having everything you need within reach. Come with two car garage and EV roughed in. Contact you agent for more info!

Gallery

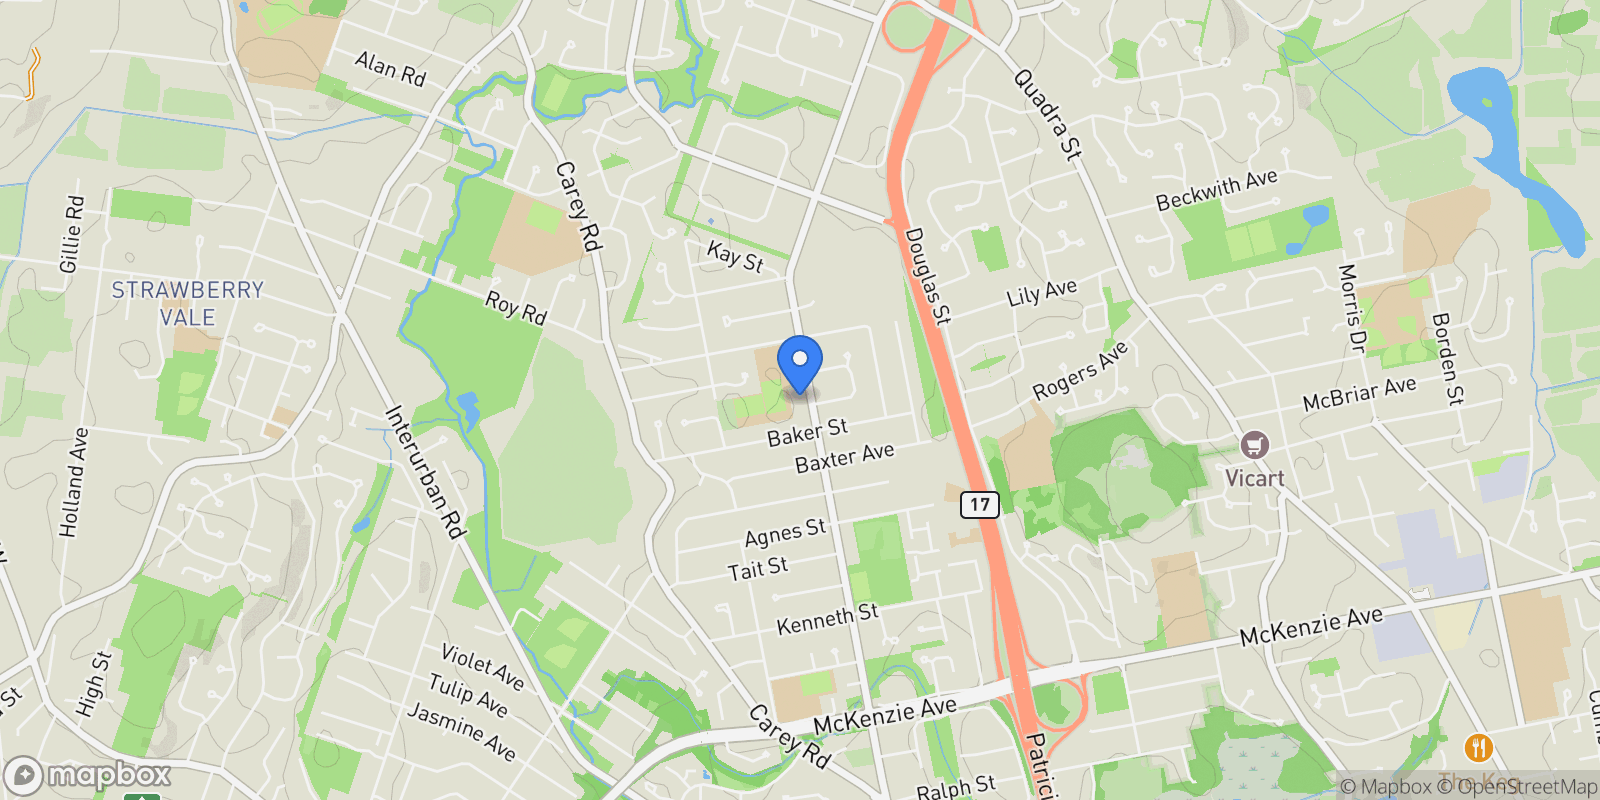
Map showing 4128 Glanford Ave 13, Saanich, British Columbia, Canada.

Property Location

4128 Glanford Ave 13, Saanich, British Columbia, Canada., Saanich British Columbia

Frequently Asked Questions

Common questions about this property

This house at 4128 Glanford Ave 13, Saanich, British Columbia, Canada features 3 bedrooms with 1,669 square feet of living space.
This property offers 1,669 square feet of living space.
This property is listed at $75,093,600, which equals $44993 per square foot.
Based on current market indicators, Saanich shows an active market. The market opportunity score is 65 out of 100, reflecting factors like price trends, inventory levels, and days on market.
Saanich features a pleasant climate. Average temperatures range from 46°F in winter to 58°F in summer. The area receives approximately 46.5 inches of precipitation annually. There are about 165 days with rain throughout the year. Expect around 24 days with snow. This climate information can help you plan for seasonal activities and energy costs.
Saanich tends to be warmest in Aug and coldest in Feb. The shoulder seasons of spring and fall often offer the most comfortable weather for moving and outdoor activities.
This is a house located in Saanich, British Columbia. The property is situated in an established neighborhood with convenient access to local amenities and services.
Lewis Ratcliff

Lewis Ratcliff

Engel & Völkers Victoria Westshore

View Full Profile

Book an Appointment

Get in touch with our team

SunMonTueWedThuFriSat

More Listings

Explore more properties

Loading listings...